
Architecture, landscape and the ground between them.
Architecture, landscape and the ground between them.
“I aspire to design architecture where nature, people, and place coexist in harmony.”
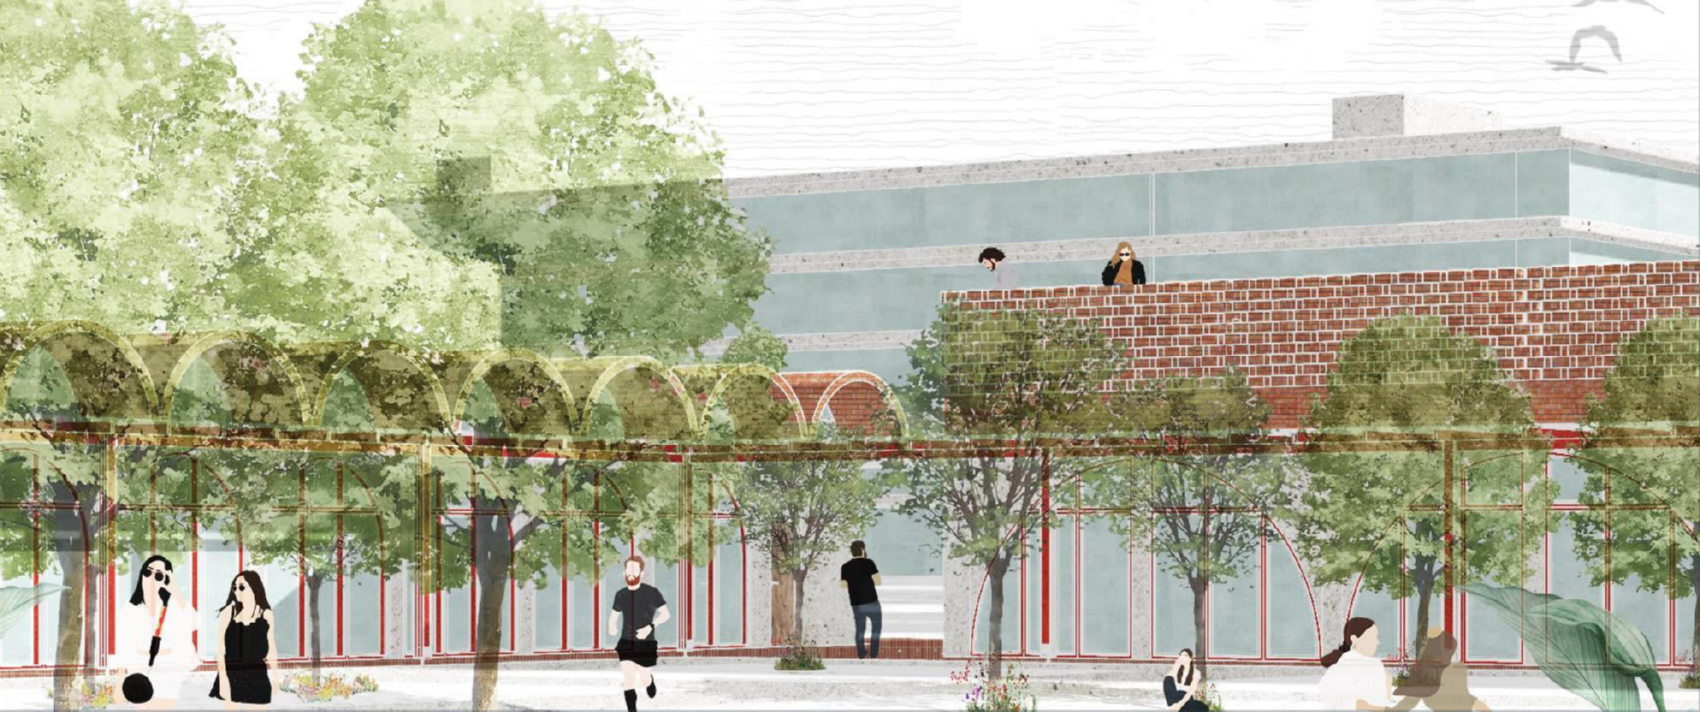
My design philosophy is grounded in the idea that landscape is not an addition to architecture—it is architecture itself. Trees, water, light, wind, and changing seasons shape how people perceive and experience space. I strive to create environments where natural elements become active participants in daily life, improving environmental quality while strengthening emotional connections between people and place.
Studies
Trees, water, light, wind and changing seasons are treated here as building material. Four living studies, drawn in the ink of the practice—each one a diagram of a force that shapes space before any wall does.
Sun-path study · light as structure
Ripple study · stillness and motion
Flow study · air made visible
Growth-ring study · time as material
Plates
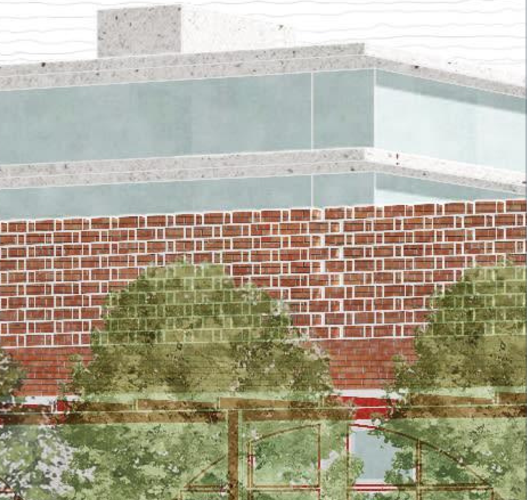
Terrain
Move across the field — the ground rises to meet you, then settles.